206 - Excavation and Backfill for Structures
GENERAL DESCRIPTION
Definitions of Terms
Concrete Pavement: Concrete pavement is a hard surface made of concrete, used in the construction of roads, runways, and other paved surfaces.
Grading: Grading is the process of adjusting the level of land, either by cutting or filling, to achieve the desired contour for construction purposes.
Hot Mix Asphalt (HMA): Hot mix asphalt is heated and placed at temperatures between 300 and 350 degrees Fahrenheit. It is primarily used for roads and pathways.
Mulch: Mulch is a layer of material applied to the surface of the soil, typically used to retain moisture, reduce erosion, and provide nutrients as it decomposes.
Scarify: Scarifying is the process of breaking up hard or compacted materials, typically the existing road surface, using an excavator with a bucket with teeth.
Topsoil: Topsoil is the uppermost layer of soil, usually the top 2 to 8 inches. It has the highest concentration of organic matter and microorganisms.
General Overview
Obliterating roadway is the process of removing or rendering unusable road sections (concrete or asphalt) that lie outside the new construction limits. This may include filling ditches, grading operations to blend the area with surrounding contours, or construction of naturally appearing obstructions to deter traffic use. Additionally, scarifying the obliterated roadway may be necessary along with topsoiling, seeding, fertilizing, and mulching the area to promote the natural growth of vegetation. This process ensures the landscape is rehabilitated and prevents environmental degradation that could result from abandoned roadways.
MATERIALS
All materials must meet acceptance requirements in the Materials Source Guide and be listed on the Contractor-provided Material Source Lists in the project files. The material used in this process plays a vital role by helping to ensure the area is returned to a naturally stable state. The choice and application of materials need to be planned carefully based on the environmental conditions and the specific requirements of the obliteration project.
Description of the Materials
Aggregate
Crushed stone and gravel (aggregate) can be used in the grading process to fill in ditches and level the area. These materials are often recycled from pavement or sourced separately. Refer to Subsection 302.03 and Subsection 303.03 of the Standard Specifications for Construction for information on the use of these materials.
Fertilizers
Fertilizers provide the necessary nutrients to support growth of new vegetation. Refer to Subsection 816.03.B of the Standard Specifications for Construction for detailed information on the use of fertilizers.
Granular Material
Granular material can be used for leveling and providing a base layer for other materials. Refer to Subsection 301.03 of the Standard Specifications of Construction for detailed information.
Organic Materials
Organic materials, such as topsoil and mulch, are used during the restoration process of an obliterated roadway.
Topsoil is spread over the obliterated area to support new plant growth. The high organic make of topsoil is essential to help new plants become established.
Mulch is applied over seeded areas to retain moisture, reduce erosion, and provide nutrients as it decomposes. Mulch can be organic (like wood chips or straw) or synthetic. It can be applied loose, combined in a blanket, or sprayed.
Refer to Section 816 of the Standard Specifications of Construction for material use.
Pictures of Materials

Sound Earth

Class III Granular Material (Sand)
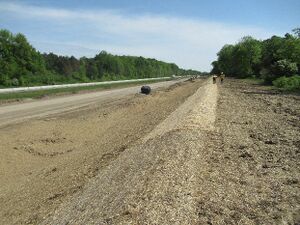
Mulch Blanket
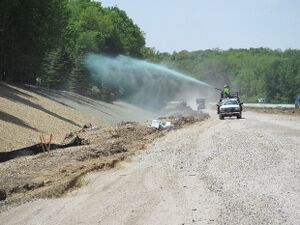
Hydroseed

.jpg)


EQUIPMENT
The following equipment can be used:
- Milling machine
- Concrete breaker
- Excavator
- Bulldozer
- Compactor
- Smooth drum roller
- Grading machine with scarifying hooks
Description of Equipment
The equipment used can vary depending on the specific requirements of the project. The equipment will need to be able to remove pavement, grade, perform earth-moving operations, and prepare the site for revegetation.
Pictures of Equipment
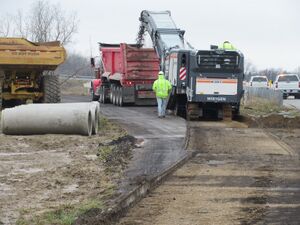
Milling Machine

Bulldozer

Excavator

Smooth Drum Roller


PRECONSRTUCTION
Prior to the start of construction, the Inspector should perform the following:
- Review the plans to verify the location of the work.
- Verify items called out be removed, and whether they will be completely or partially removed.
- Verify MISS DIG has flagged existing private or MDOT utilities.
- Verify a surveyor has provided stakes for the work.
- Review all pertinent environmental restrictions. This will be included within the project plans, special provisions, and/or permits.
- Review the plans and the Special Provision for Maintenance of Traffic. There may be restrictions or staging requirements. Installation restrictions are typically associated with staging requirements on a project and access to side streets and driveways.
- Verify all materials are approved for use and meet specifications, and verify stockpiled materials are protected from weather and sunlight as required by the specifications and manufacturer recommendations.
- Obtain photographs of material tickets, storage method, and location.
- Hold an onsite meeting with the Contractor to discuss:
- The construction methods that will be used to complete the work.
- Methods or operations that will be used if existing facilities must be maintained during the work.
- Confirm cover on existing utilities remains.
- Refer to special provisions or plan details for special removal operation areas.
- Required traffic control measures, proximity of traffic to the work area, and maintaining driveways during construction.
- Communication required if impacting residents or businesses during installation.
- Residents and businesses should be contacted if there will be disruptions to services. Coordination by the Contractor with impacted users may be required if disruption is necessary.
- Review of local ordinances.
- Disposal of excavated material and material stockpile locations. The Contractor should provide authorization letters to the Engineer noting material stockpile and disposal locations.
- Soil erosion and sedimentation control measures that will be utilized to minimize soil erosion and subsequent sedimentation.
- Environmental restrictions associated with the project site.
- Methods for securing the site during work operations and at the end of each workday.
Submittals and Shop Drawings
The following submittals or shop drawings must be approved by the Engineer prior to the start of construction, if applicable:
- Grading Plans, which are detailed drawings showing the proposed grading of the obliterated roadway area. This includes elevations, slopes, and contours to ensure proper drainage and integration with the surrounding landscape.
- Drawings of any natural-appearing barriers or obstructions that will be constructed to prevent future use of the obliterated roadway. These might include earth mounds or other barriers.
CONSTRUCTION
Obliterating a roadway involves several critical steps to ensure the existing or temporary roadway is effectively removed and the area is restored to its natural state. Each step must be meticulously planned and executed to meet project specifications and environmental regulations. The obliterating process only pertains to portions of existing or temporary roadway outside the limits of a new roadway.
Pavement Removal
The existing HMA or concrete pavement is to be fully removed unless otherwise specified on the plans. The work is typically performed by using milling machines to mill the surface or excavators equipped with hydraulic breakers to break up the concrete pavement. The broken pieces are then loaded onto dump trucks and transported to recycling facilities or disposal sites. Any existing structures within the limits of the obliterated roadway must be broken down and buried or removed in accordance with Subsection 204.03 of the Standard Specification for Construction.
Drainage Materials
Where called out on the plans, suitable drainage should be installed in accordance with Division 4 of the Standard Specifications for Construction.
Grading and Filling
Typically, the Contractor will perform grading of the obliterated area using a bulldozer to push and spread out the soil and rubble. After the area is leveled and compacted, density testing can be performed on the material. The Contractor should ensure the following:
- Ditches and low areas must be filled with plan-specified material to ensure stability and proper drainage of the area.
- The fill material must be adequately compacted to reduce the risk of future settlement.
- The area must be properly graded and filled so it will drain well and not collect water, which can lead to erosion and other issues later on.
Construction of Natural-Appearing Obstructions
To prevent unauthorized use of the obliterated roadway, the plans may call for the creation of natural-appearing barriers, including soil, rocks, landscaping stone, and vegetation. Bulldozers and excavators may be used to place and shape the obstructions. The Contractor must ensure the obstruction blends naturally with the surrounding landscape for an aesthetically pleasing look. If vegetation is used, plant native vegetation around the obstructions to enhance their natural appearance and prevent erosion.
Surface Treatment and Scarification
The plans may call for an area of the obliterated roadway to be scarified. This may consist of mixing the aggregate with the earth to promote better integration with the natural soil and reduce the likelihood of future pavement regeneration. The Contractor should level and compact the scarified surface to create a uniform smooth and stable soil layer.
Re-establishing Vegetation
The Contractor must provide topsoil rich in organic matter and free of contaminants. The Contractor must spread the topsoil uniformly over the obliterated and/or scarified area to promote plant growth. The Contractor should apply seed, fertilizer, and mulch in accordance with the plans and Section 816 of the Standard Specifications for Construction. If called for in the contract documents, the Contractor may be required to water and weed the newly restored area.
The mix of seed the Contractor uses should meet the local climate and soil conditions.
INSPECTION & TESTING
The Inspector should be familiar with the obliteration limits before the operation begins. As obliteration is underway, the Inspector should make periodic checks to ensure all work activities are within the limits of the contract documents and/or agreements.
Inspection Procedures
The Inspector should utilize, at a minimum, the following tools to perform the required inspection:
- Measuring wheel
- 100-foot tape measure or longer
- 25-foot tape measure
- Chaining pin
- 6-foot stick ruler
- Working plans
- Survey equipment
- Camera
The Inspector should take the following steps during construction:
- Verify removals are being completed in accordance with the plans.
- Inspect the pavement removal to ensure all materials are properly removed and disposed of or recycled according to the plans.
- Monitor dust suppression measures and proper disposal of materials to prevent environmental contamination.
- Observe delivery, placement, and compaction of the material for conformance to the contract documents.
- Verify backfill layers are placed in uniform thickness, graded to the appropriate contour, and compacted to the specified density.
- Complete the required daily verification of compaction efforts. All density testing should meet 95% of the maximum unit weight with a moisture content not greater than optimum is required as established with:
- The Michigan Cone if natural or slag aggregates are used; or
- The AASHTO T-180 if crushed concrete is used as detailed in the Density Testing and Inspection Manual.
- Complete quality assurance verification of the trimmed grade and document results of these checks. Possible checks include:
- Cross-section checks.
- Top surface elevation checks.
- If AMG is used by the Contractor, a surveyor with a Total Station should be utilized to check surface elevations of the grade.
- Depth checks on scarified surface.
- Verify all the excavation is secured in accordance with the contract documents if backfilling is not completed the same day as excavation.
- Verify the placement of obstructions blend naturally with the surrounding landscape and effectively prevent unauthorized use of the obliterated roadway.
- Check for the structural stability of the constructed obstructions to prevent future collapse or erosion.
- During the surface treatment and scarification process:
- Ensure the surface of the obliterated roadway is scarified and smoothed to the required standards.
- Verify that aggregate surfacing materials are properly mixed with the earth during scarification.
- During vegetation re-establishment:
- Confirm topsoil is applied uniformly and to the specified depth.
- Inspect the application of seed, fertilizer, and mulch to ensure even distribution and adequate coverage.
- Inspect vegetation growth in the obliterated area to ensure the seeding and mulching efforts have succeeded.
- Conduct follow-up inspections at regular intervals to monitor vegetation establishment and address any issues.
- Conduct a comprehensive inspection of the obliterated roadway area to ensure all work is completed to the required standards.
- Verify the area is stable, has proper drainage, and does not exhibit signs of erosion or structural issues.
- Prepare detailed inspection reports documenting the findings of each inspection stage.
- Document any deviations from the original plans or specifications and ensure they are properly addressed before proceeding with further construction activities. Documentation could include photographs, test reports, or other reporting to document the deficiency.
Testing
For evaluation of aggregate materials, use only certified aggregate sampling and testing technicians. Refer to the Procedures for Aggregate Inspection Manual and project specifications for testing requirements and frequencies. The Engineer should track the approved testing of installed aggregate and coordinate with the respective testing lab to ensure the required number of aggregate tests for the project are being completed.
For every new source, new day, or suspected change in material, a moisture check needs to be completed. Obtaining moisture readings from a nuclear density gauge is an acceptable method to obtain moisture results of material.
Density for each lift needs to be achieved before subsequent layers are built up. The maximum lift thickness permitted is 18 inches after compaction. Density needs to achieve a minimum of 95% compaction. The Inspector should ensure the minimum number of required density tests are being performed per the Density Testing and Inspection Manual.
All salvaged granular material should be tested for adherence to appropriate backfill requirements before placement.
MEASUREMENT AND PAYMENT
Measurement and Payment
Approved in situ material from the job site may be used for backfilling after the Contractor completes gradation testing of samples taken from an onsite stockpile. The respective MDOT material lab will confirm the gradation of the onsite material meets the requirements for the desired backfill material.
The obliteration of the old road is typically measured in stations or acres. The Engineer measures along the centerline of the roadway requiring obliteration. This measurement is taken outside the limits of the new roadway to determine the length or area that has been obliterated.
HMA Surface Removal and Pavement Removal are paid in accordance with Subsection 501.04 and Subsection 204.04 of the Standard Specifications for Construction, respectively.
Re-establishment of vegetation is measured in square yards for topsoil, seed, fertilizer, and mulch. The areas treated with topsoil, seed, fertilizer, and mulch are measured according to Section 816 of the Standard Specifications for Construction.
Documentation
The Daily Work Report (DWR) should show all computations, measurements, and supporting documentation needed to verify the quantity submitted for payment. Primary supporting documentation includes moisture and grade checks and as-built drawings. Additional documentation once the work is completed should include:
- Length, width, and thickness being paid on each date.
- Survey or other approved methods for verification the grade was constructed in conformance with the contract documents.
- Volume and tonnage of backfill material placed.
- Documentation for all materials used and any delivery tickets or manifest received.
- Records of environmental protection measures implemented, including erosion control, dust suppression, and waste disposal.
Form 1900, Aggregate Inspection Daily Report, will need to be completed for every sublot of aggregate to track gradation acceptance.
Form 0582B, Moisture & Density Determination - Nuclear Method, is used to record density testing results.
Delivery tickets must be verified for the source of material against the approved Material Source List. Each ticket must include the required information. Refer to Subsection 109.01.B.6 of the Standard Specifications for Construction for the information required on each ticket.
LOCAL AGENCY PROJECTS
-Reserved-
RAIL PROJECTS
-Reserved-